
Greyhound Retail Park, Chester
HSL Store Relocation
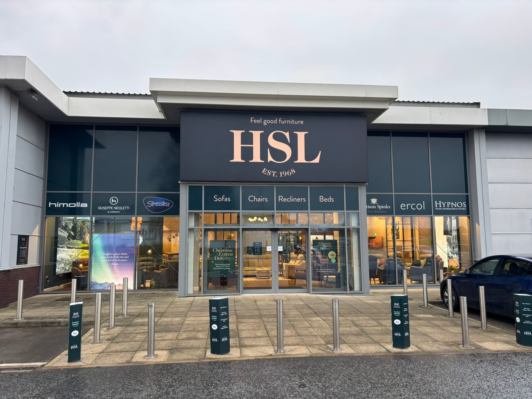
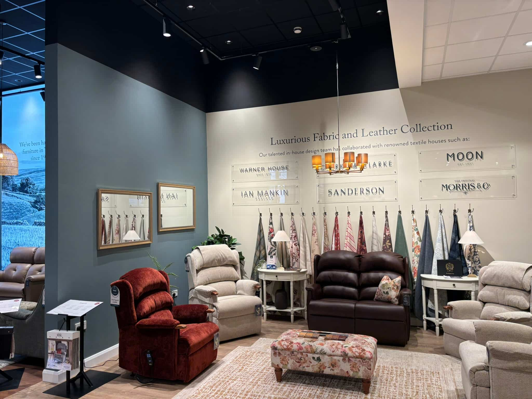
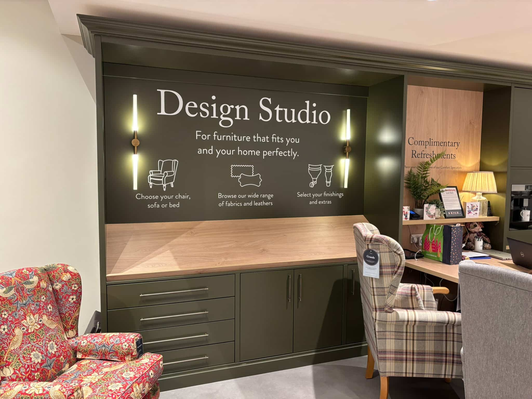
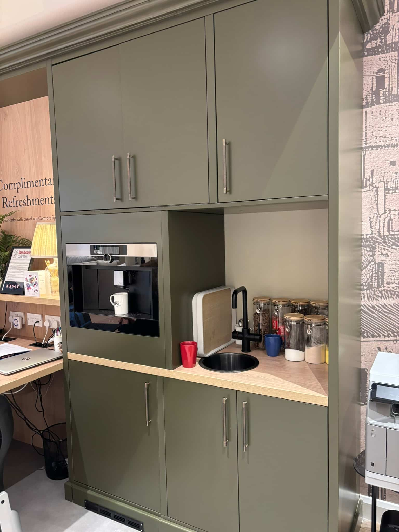
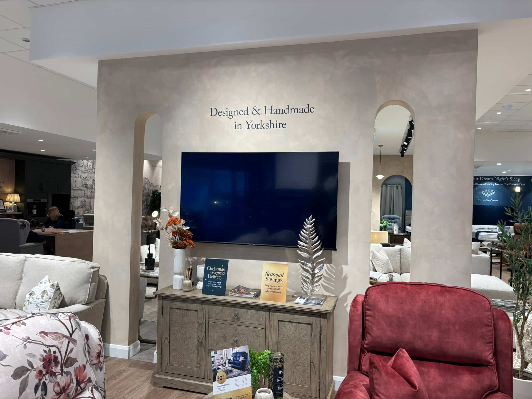
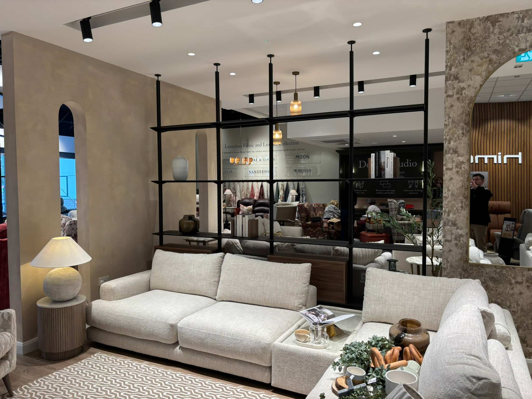
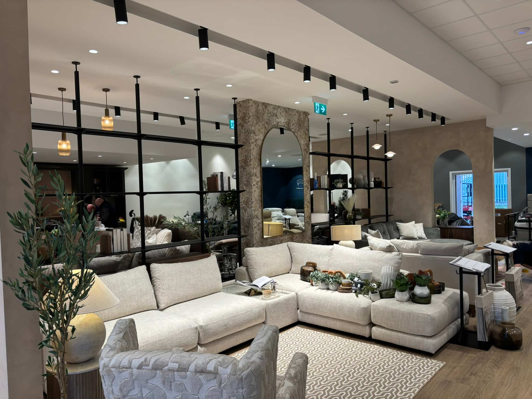
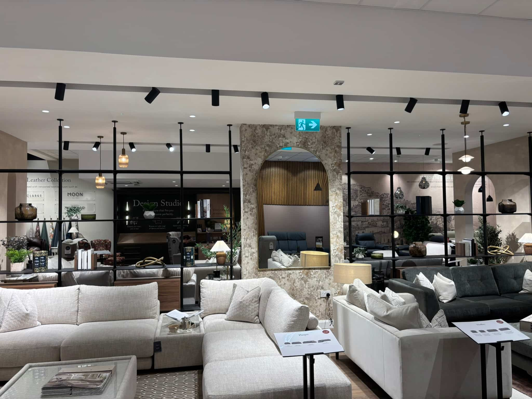
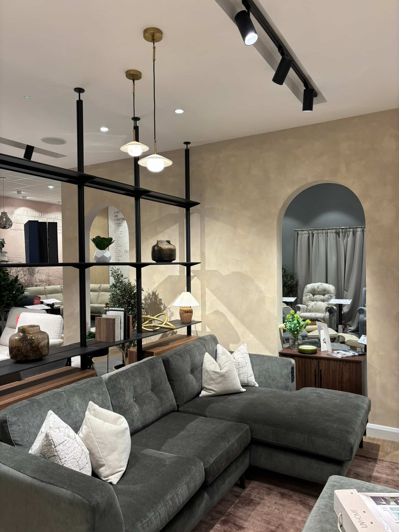
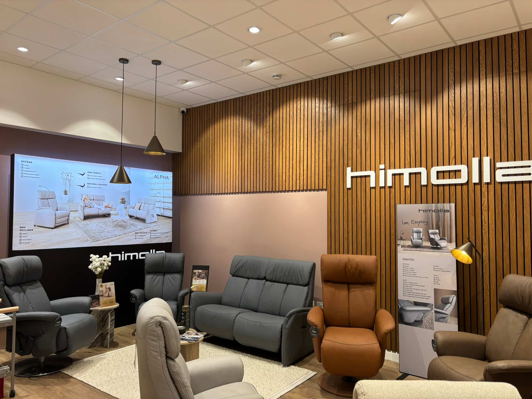
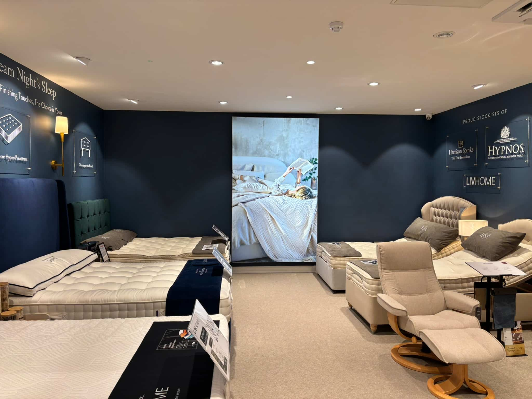
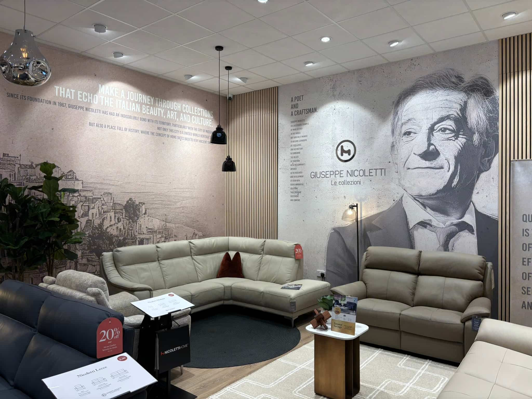
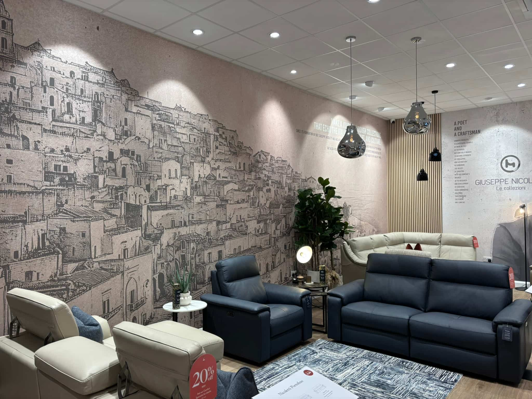
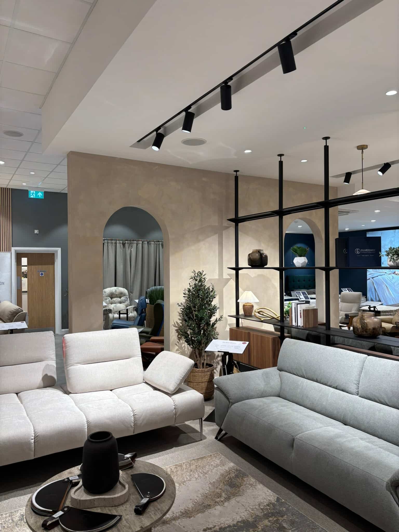
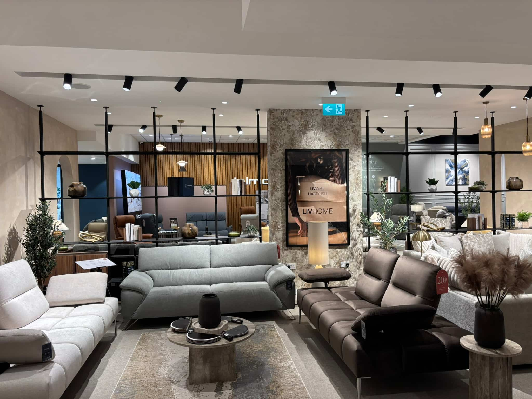
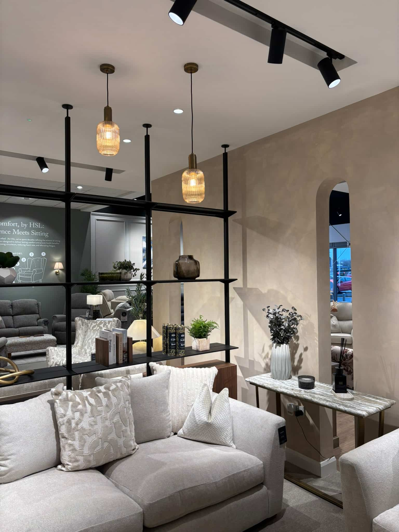
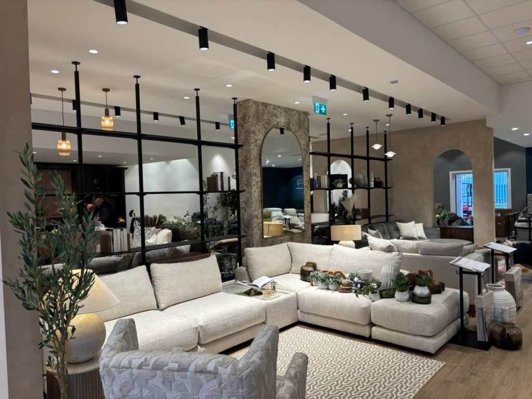
The relocation of this established furniture brand from the high street to a more prominent retail park position and providing a new larger scale design approach to the internal fit out.
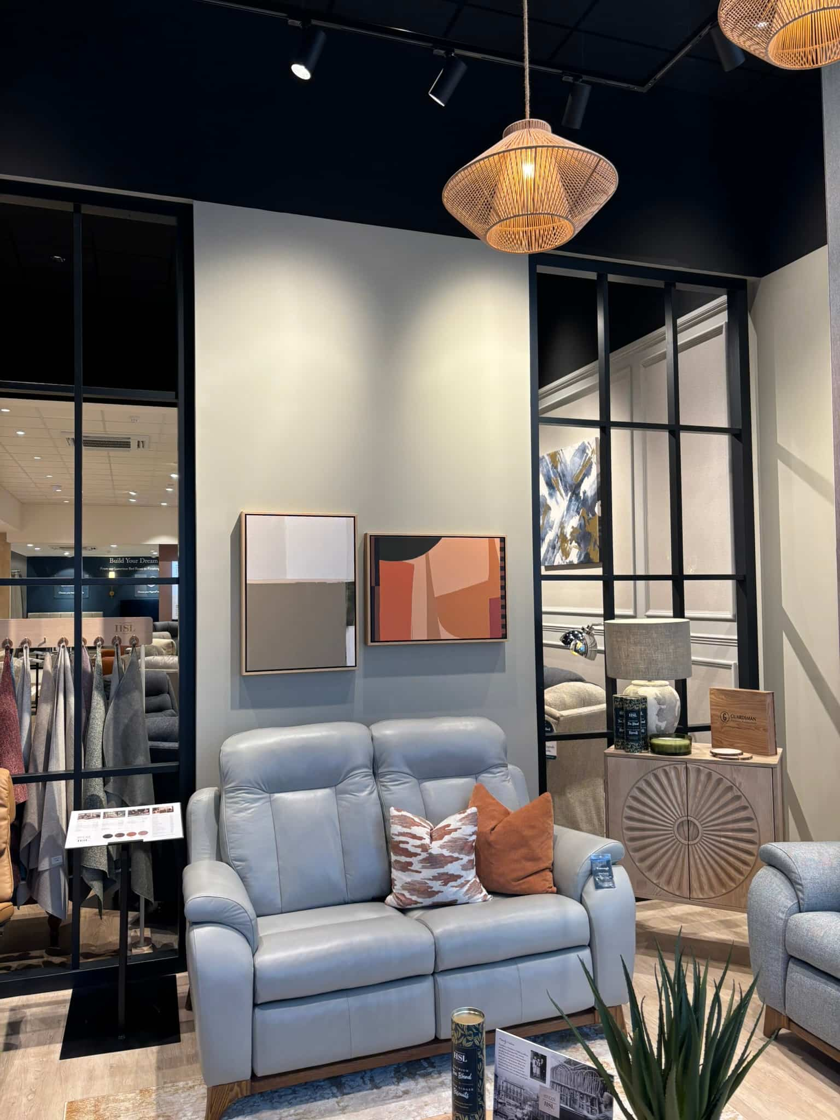
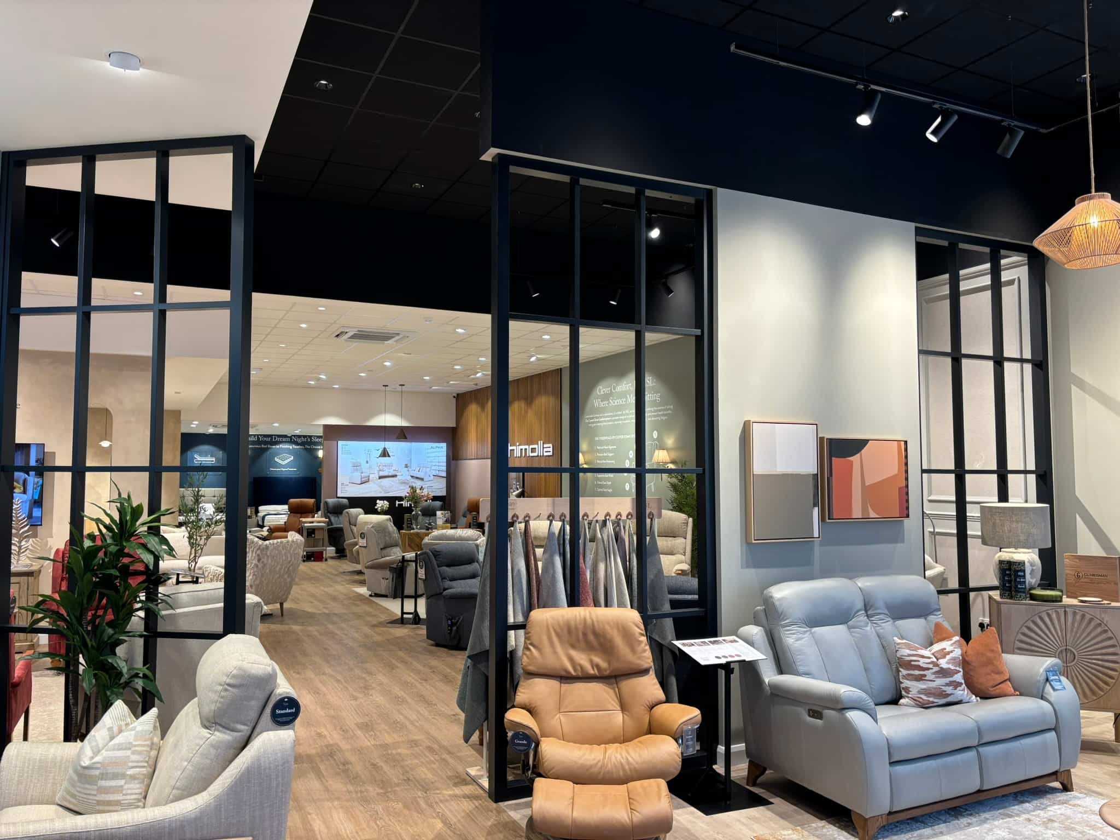
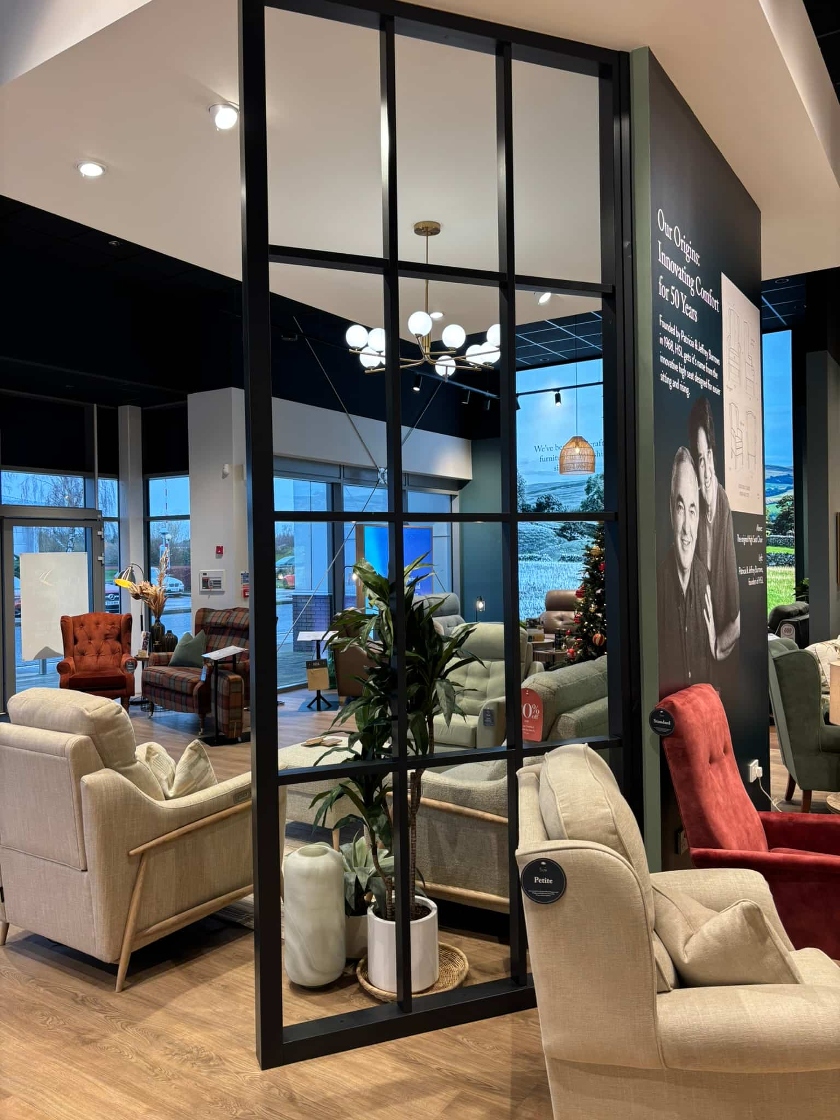
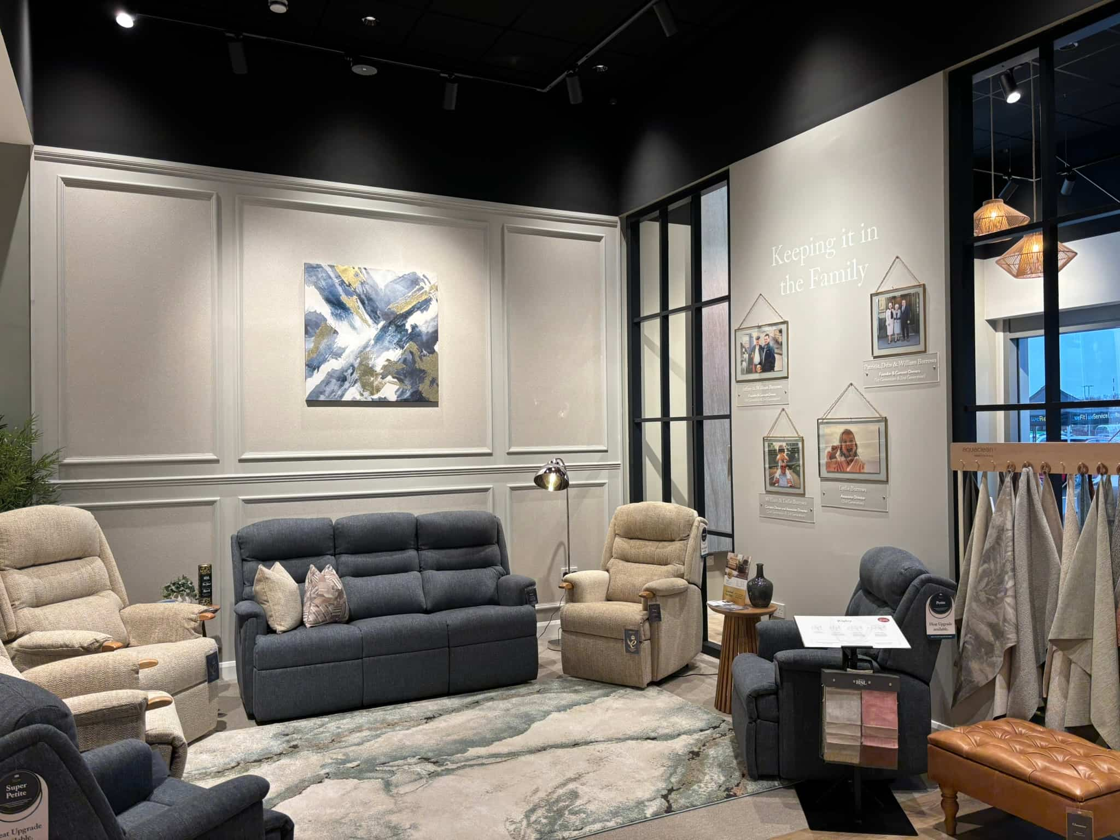
Role: Designer / Project Co-ordinator
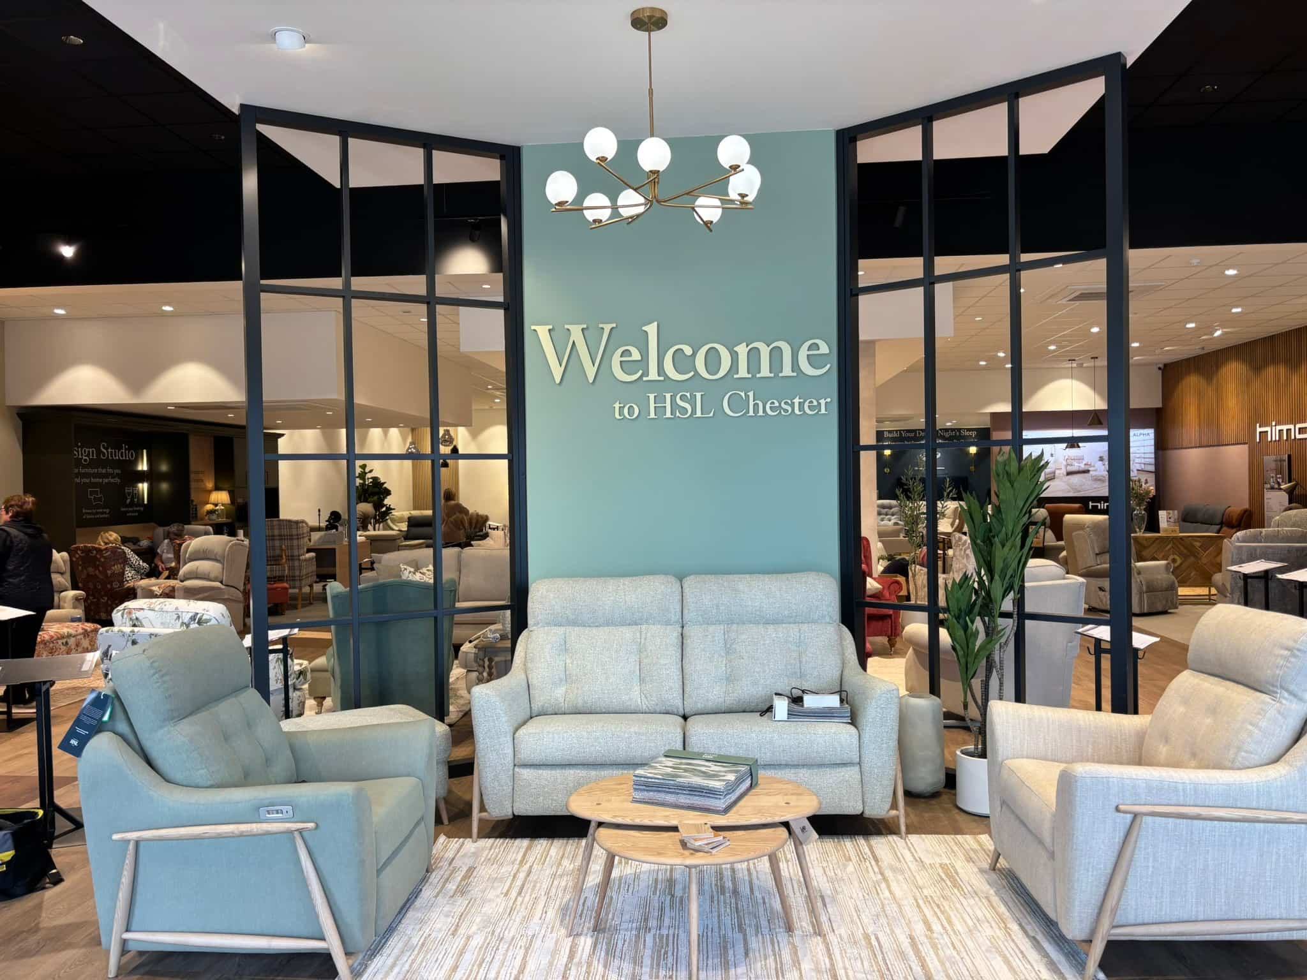
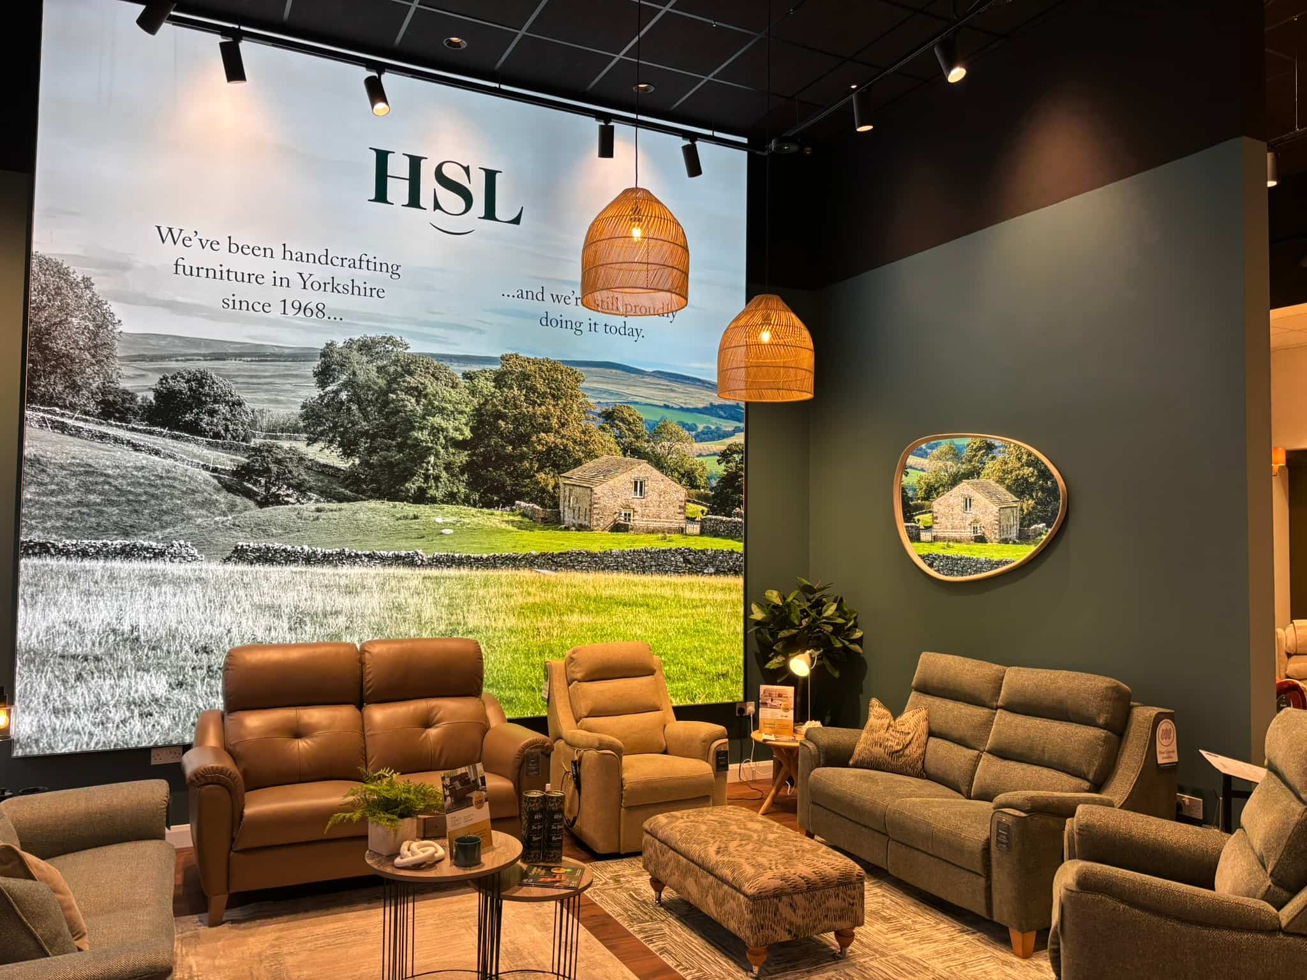
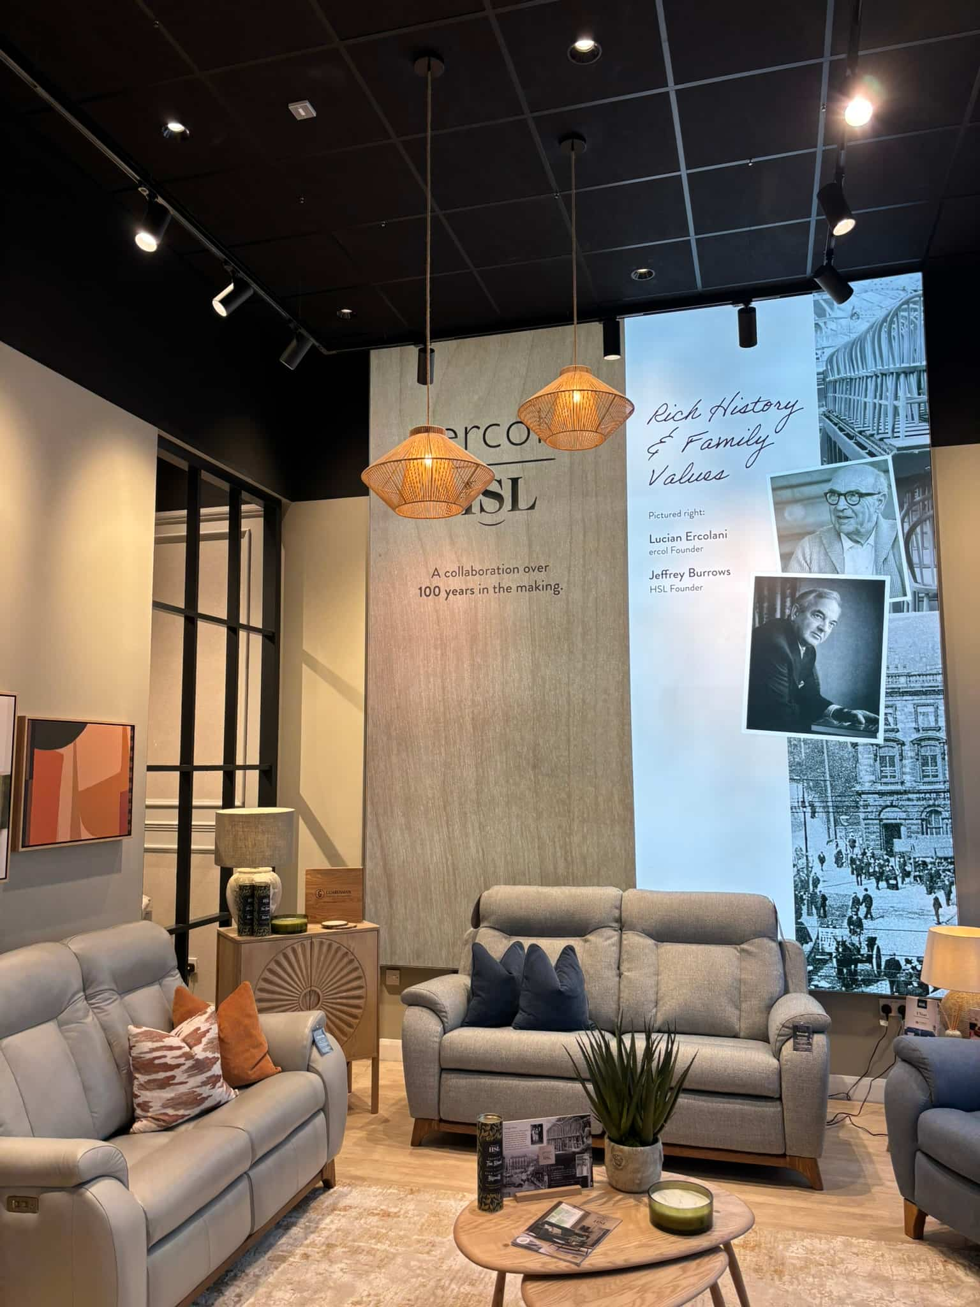
Continuing the working relationship with this Client to rethink their approach to displaying furniture and the overall settings of each display within a larger retail space. The brief set for this project was to adapt the concept from the previous store completed to fit a different shaped floor area but also to take the design forward and better enhance the customer experience.
For this design the concern was how to provide a look and feel that was consistent with the previous store opened; this was achieved through clever space planning, the positioning of key brands and features taken from the earlier concept.
The design was taken forward with the introduction of additional ideas and concepts based on Client feedback and a full review of the original design.
Responsibilities included:
- Concept coordination: Through providing a direct link from the design presented to the Client through to the construction drawing issued to Contractors, continuing at every stage of the process throughout the project.
- Principal Designer: Appointed under UK CDM Regulations 2015 - Construction (Design and Management) Regulations to plan, manage, monitor, and coordinate health and safety during the pre-construction phase of this project.
- Technical delivery: Providing a full construction drawing package; including detailed ceiling layouts, lighting design and detailed drawings for all bespoke joinery and screening elements.
- Project management: Chair weekly meetings to ensure full co-ordination between the client requirements and the work being carried out by the contractors on site. Liaise and coordinate Building Regulation compliance with appointed independent building inspector.
Services provided:
- Detailed design drawings
- Lighting design & specification
- Bespoke joinery design & detailing
- Project management
- Principal Designer Role
- Building Regulation Compliance
Our Process
Planning
Through consultation and meetings, we can provide clients with a clear and concise approach to both establishing and meeting their brief to achieve the overall end result. This continues through the life of the project and at each stage we can offer support where required.
Design
Offering a full design package, we create a concept based around the client brief adding our own experience to provide every component required to make the design a reality. Through our design expertise we will provide a solution that both meets your needs and goes beyond your imagination.
Detailed Plans
Once a client agrees the design then we will put together the layers of drawings and information required to form a complete drawing pack; allowing the design to move into the construction phase. This detailed information will allow all third-party consultants and contractors to effectively cost and deliver your project.
On-Site Project Management
Once construction has started on site we offer a both physical presence to oversee and direct the required aspects of the build, from planning and execution to monitoring progress, managing risks, and ensuring quality and safety. Key responsibilities include coordinating with various contractors, maintaining communication, tracking budgets and schedules, resolving issues as they arise, and ensuring the project meets both regulatory requirements and most important client expectations.