From Concept to Completion; Design Shaped by Your Vision

Here at GO Architectural Design every project starts with your vision and evolves through thoughtful planning, innovative design and precise execution.

Through close collaboration with our clients we transform ideas into a reality that is functional, beautiful and uniquely theirs.

Our Services

Experienced in residential, commercial, interior and architectural design, our process is driven by your goals; resulting in spaces that reflect your identity from the ground up.

Commercial

Focusing on creating engaging spaces that both enhance your customers experience and allow staff to work efficiently and happily, whilst providing increased sales in a specific commercial environment.

Residential

We can offer our residential clients a design that is tailored to the individual wants and needs of the homeowner and their family. This can range from renovating a single room to designing an entire house and is applicable to both existing properties and new build houses or apartments.

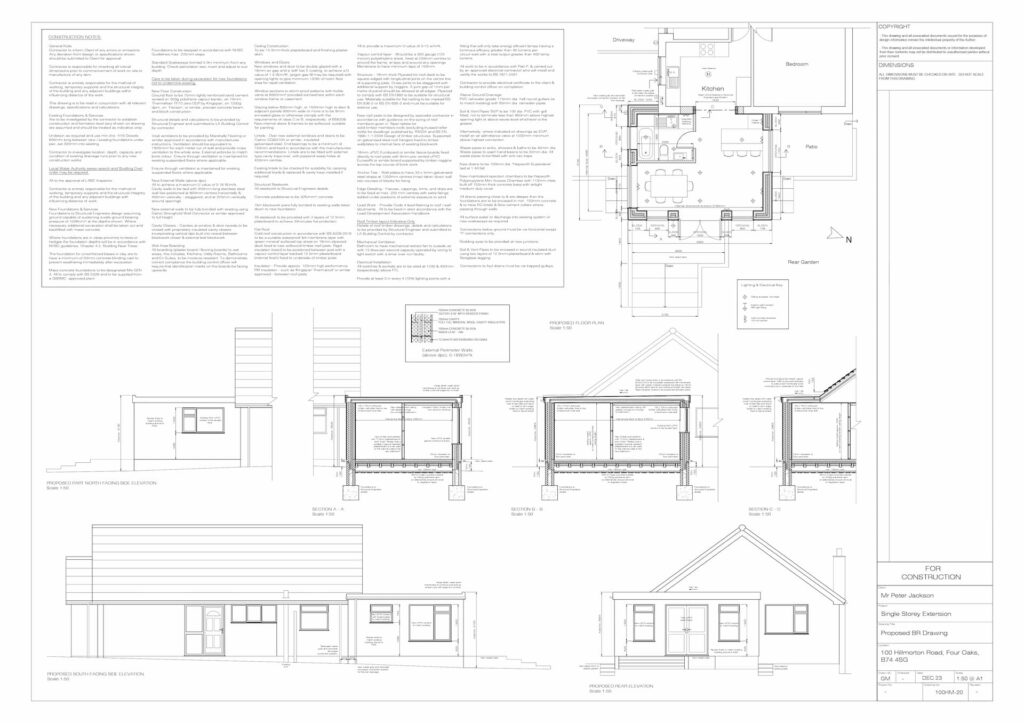
Architectural & Technical Drawings

Our architectural and technical drawing services provide precise, professional design documentation to support your construction, renovation, or development project. We specialise in producing detailed architectural plans and technical drawings tailored to meet specific standards and client specifications. Whether you’re a developer, homeowner or contractor our drawings are provided efficiently and accurately to ensure clarity at every stage of your project.

Our Process

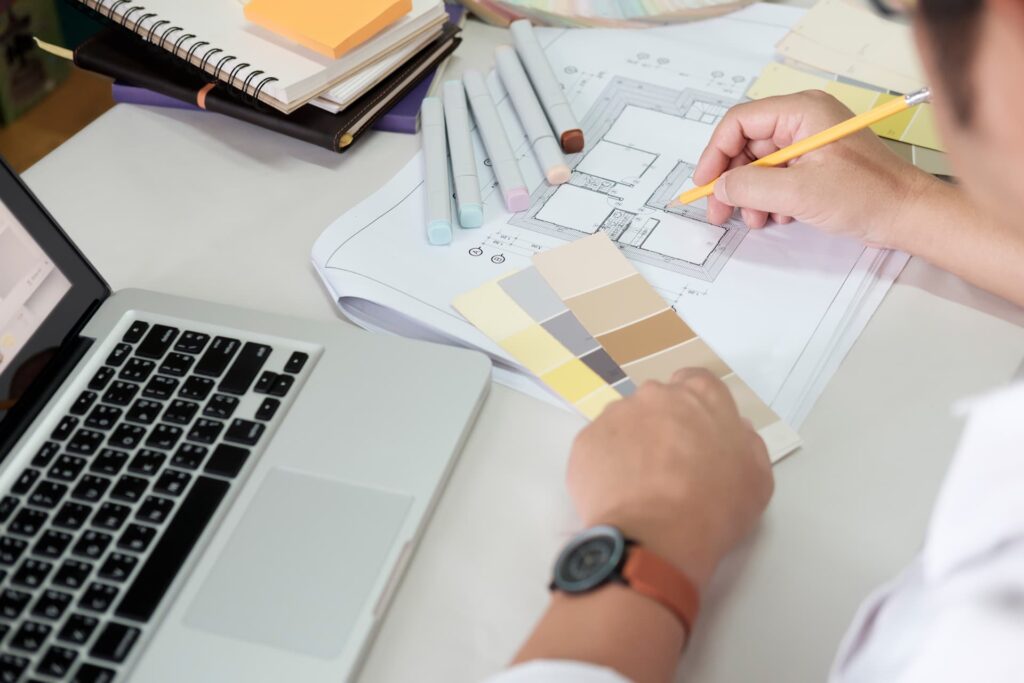
Planning

Through consultation and meetings, we can provide clients with a clear and concise approach to both establishing and meeting their brief to achieve the overall end result. This continues through the life of the project and at each stage we can offer support where required.

Design

Offering a full design package, we create a concept based around the client brief adding our own experience to provide every component required to make the design a reality. Through our design expertise we will provide a solution that both meets your needs and goes beyond your imagination.

Detailed Plans

Once a client agrees the design then we will put together the layers of drawings and information required to form a complete drawing pack; allowing the design to move into the construction phase. This detailed information will allow all third-party consultants and contractors to effectively cost and deliver your project.

On-Site Project Management

Once construction has started on site we offer a both physical presence to oversee and direct the required aspects of the build, from planning and execution to monitoring progress, managing risks, and ensuring quality and safety. Key responsibilities include coordinating with various contractors, maintaining communication, tracking budgets and schedules, resolving issues as they arise, and ensuring the project meets both regulatory requirements and most important client expectations.
Recent Projects

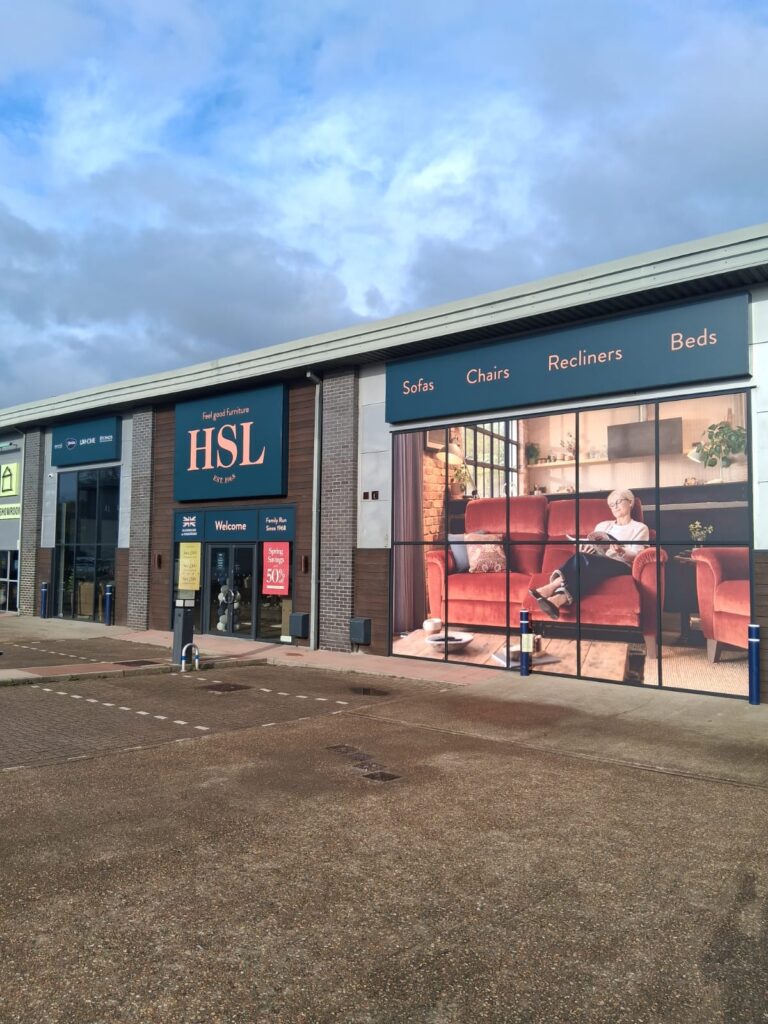
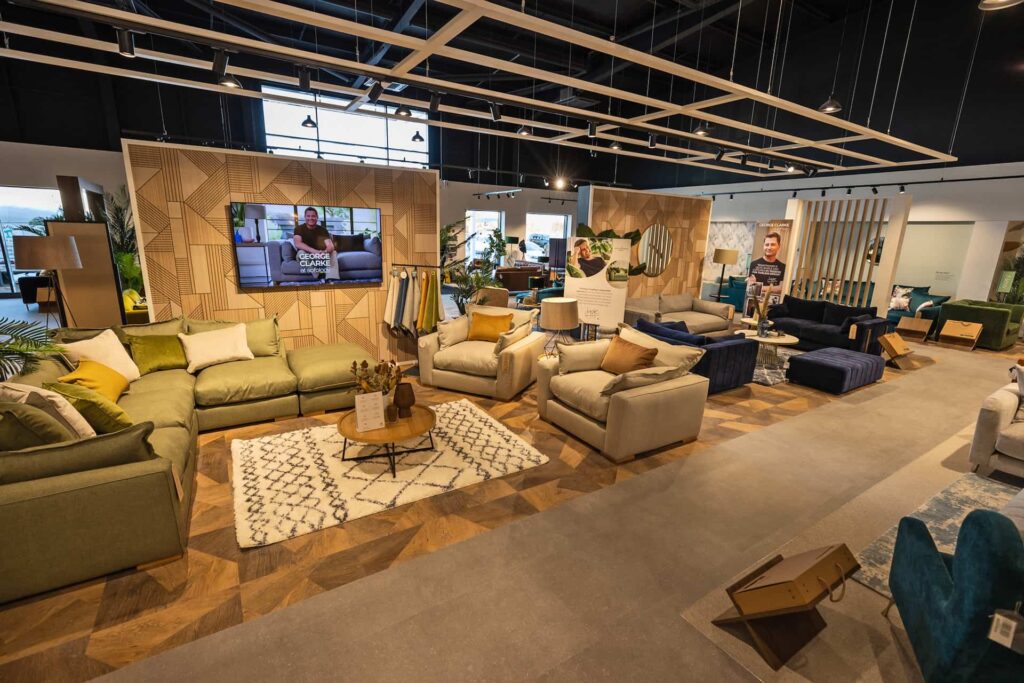
Stagg Trade Park, Tunbridge Wells

HSL New Store Location

The opening of a brand new store location in the historic Kentish town of Royal Tunbridge Wells is a feather in the cap for this family owned furniture company and a key proposition to providing direct access to this affluent area and important demographic.

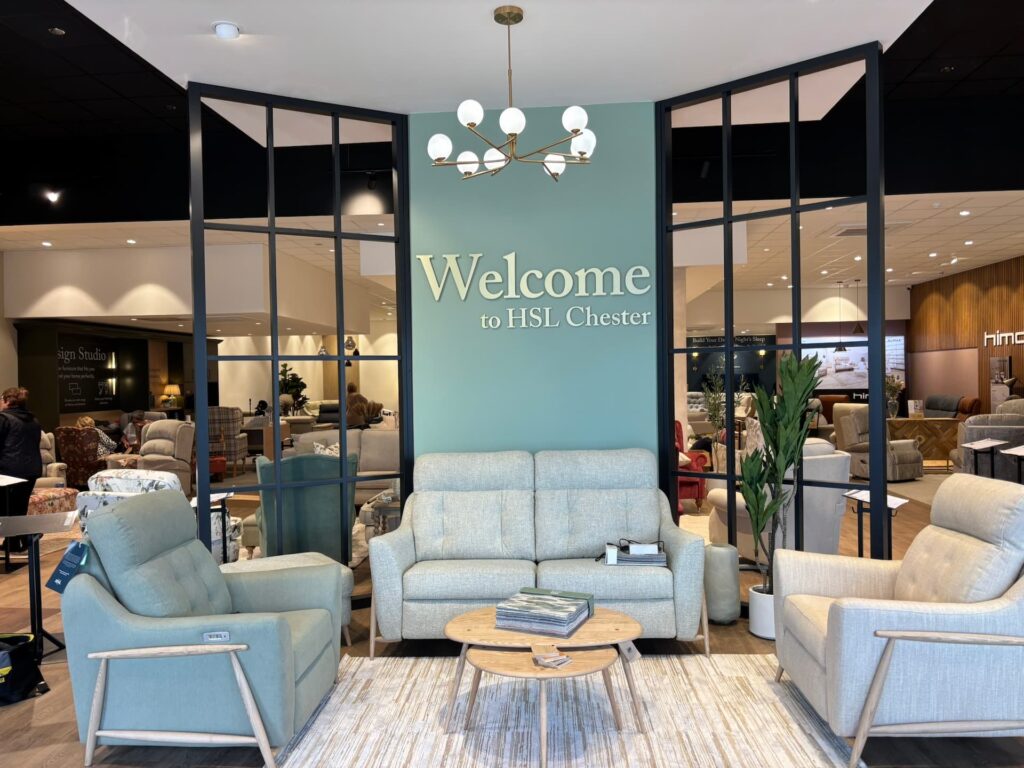
Greyhound Retail Park, Chester

HSL Store Relocation

Continuing the relocation of this established furniture brand from the high street to a more prominent retail park position and providing a new design approach to the internal fit out…

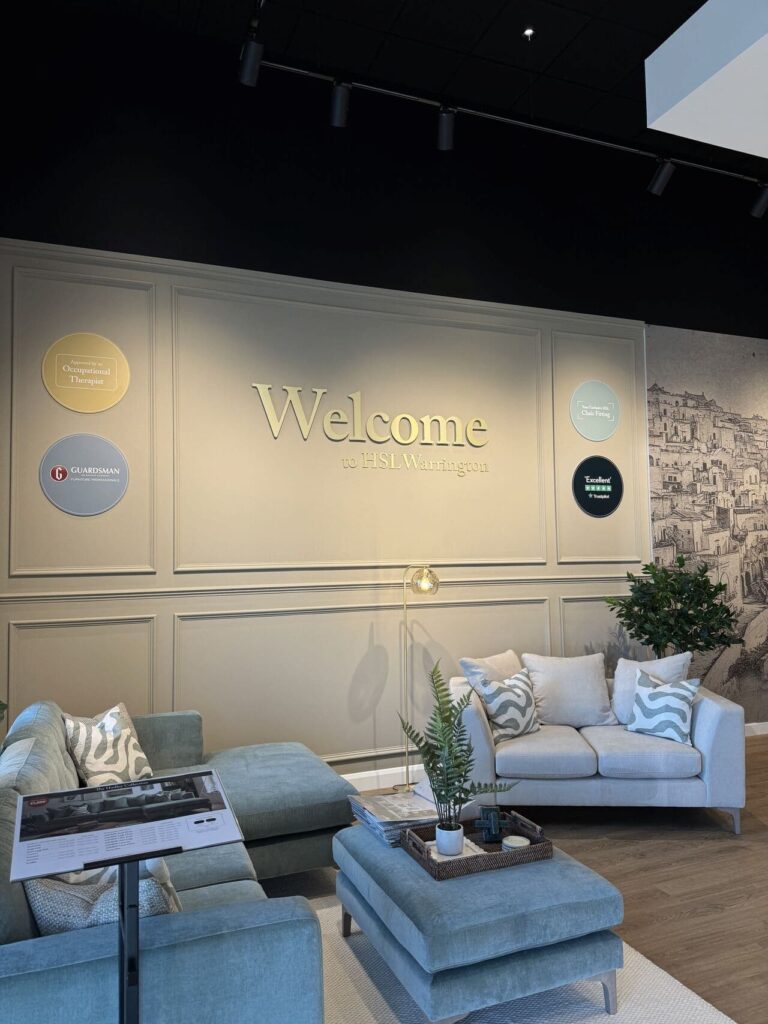
JunctionNINE Retail Park, Warrington

HSL Store Relocation

Creating a new approach and design format for an already established furniture brand to take them to the next level and launch them into the wider retail environment…

Canwell, Staffordshire

Refurbishment Project

The extensive refurbishment of the principal bedroom with ensuite bathroom and additional guest accommodation with ensuite within this private residence.