
Architectural & Technical Drawings
About Architectural & Technical Drawings
Our architectural and technical drawing services deliver accurate, high-quality documentation to support projects of any scale, from renovations to new developments. We focus on creating detailed, compliant plans tailored to your specific requirements and industry standards.
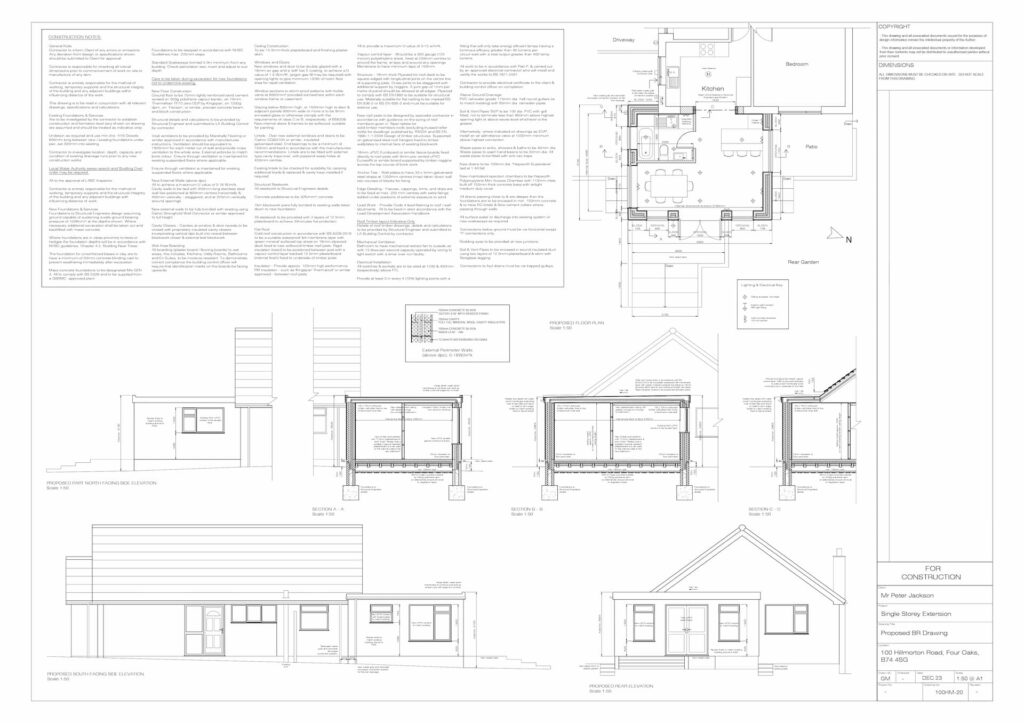
In addition to core architectural drawings, we offer a wide range of services including planning application drawings, building regulations packages, measured surveys, bespoke joinery packages and construction detailing. Each service is designed to support you at different stages of your project, ensuring a smooth and well-coordinated process from initial idea through to completion.
Whether you’re a developer, homeowner, or contractor, we ensure every drawing is produced with precision and efficiency—providing clear, reliable guidance at every stage of your project.
Our Services
Planning Drawings and Applications
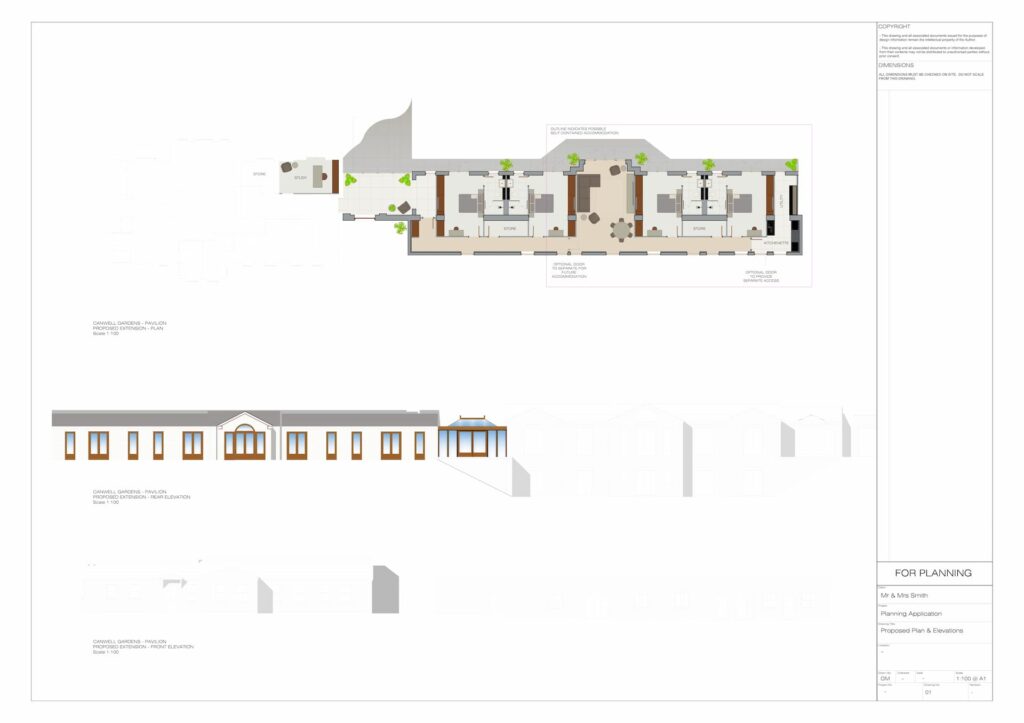
Planning drawings visually represent the proposed changes to a property and are an essential requirement when seeking planning permission for a development project acting as an important aid in the decision-making process.
A correctly completed application must contain the required supporting documentation to be fully validated and avoid lengthy delays in the application process.
We can provide a full set of architectural drawings for every different type of application; Full, Householder, Outline, Reserved Matters, Listed Building Consent and Advertisement Consent. Along with providing all supporting documentation requirements, completing the planning application forms, and dealing with submission to the Local Planning Authority (LPA).
Building Regulation Drawings and Applications
These drawings are detailed technical plans used to ensure construction work complies with the current building regulations. The building regulations focus on the health, safety and energy efficiency of a construction project and compliance provides a legally binding certificate of completion which can be essential when selling a property or when seeking insurance.
We can prepare and submit Building Regulations applications of behalf of our clients either through the relevant Local Authority or via a third party consultant to ensure all the legal requirements are met before building work commences.
The drawings we provide will also give builders the necessary information to accurately price and construct the project including material specifications, setting out dimensions and construction methods. They provide a clear indication to the builder or contractor what is expected of them, helping them to understand the level of detail and specification required so an accurate budget can be established before work commences.
Land Registry Compliant Plans
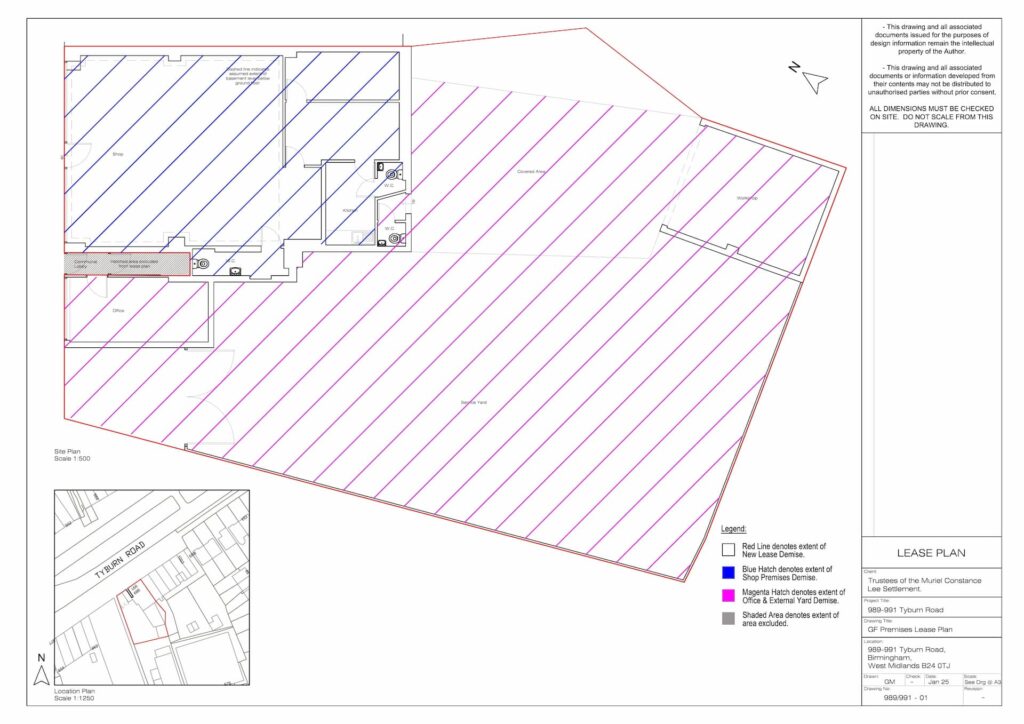
These are plans or drawings which are legally valid for registration purposes; such as lease registration, transfers or resolving boundary disputes. They accurately depict the layout of a property including land boundaries and any relevant features of the site.
We can provide precise, scaled drawings of a property or land; specifically created to meet the requirements of HM Land Registry and satisfy any legal stipulations required by Letting Agents or Solicitors.
Interior Design & Space Planning
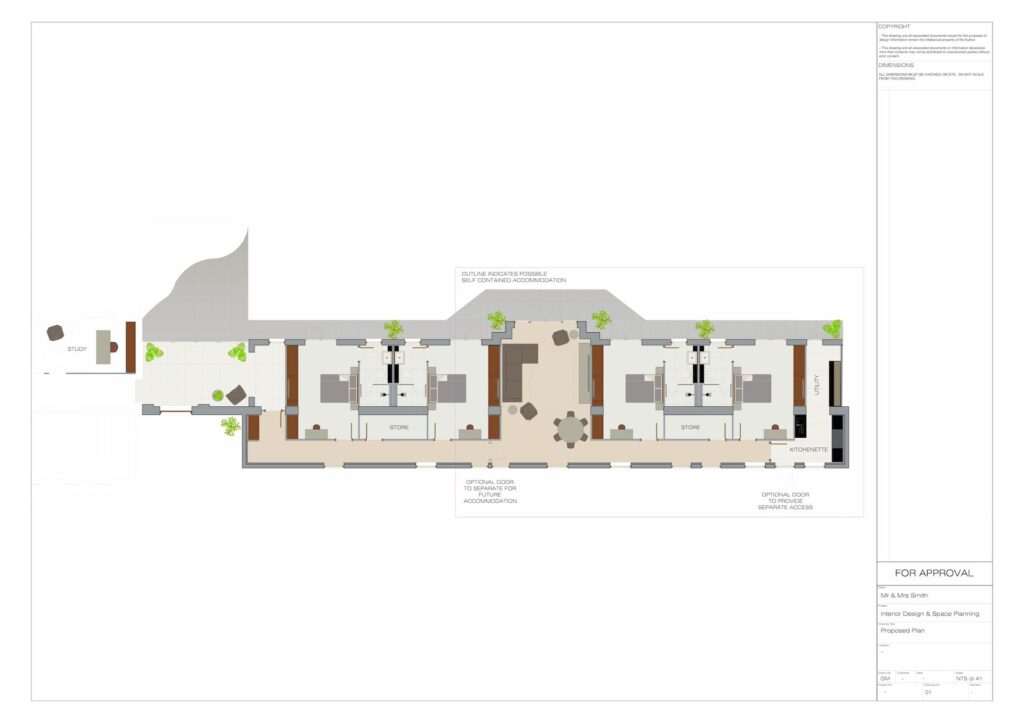
Enhancing the interior of a building by creating a more aesthetically pleasing and functional environment for the people who use the space, through; planning and designing the choice of colours, materials, lighting and furnishings to achieve a desired atmosphere and usability.
We can provide an initial free consultation to discuss ideas; begin to understand what a client wants and establish the ‘client brief.’ Following this we offer a full-service design including everything from space planning and concept development through to colour and lighting schemes. We can also include furniture and finishes as part of the final package offered to our clients.
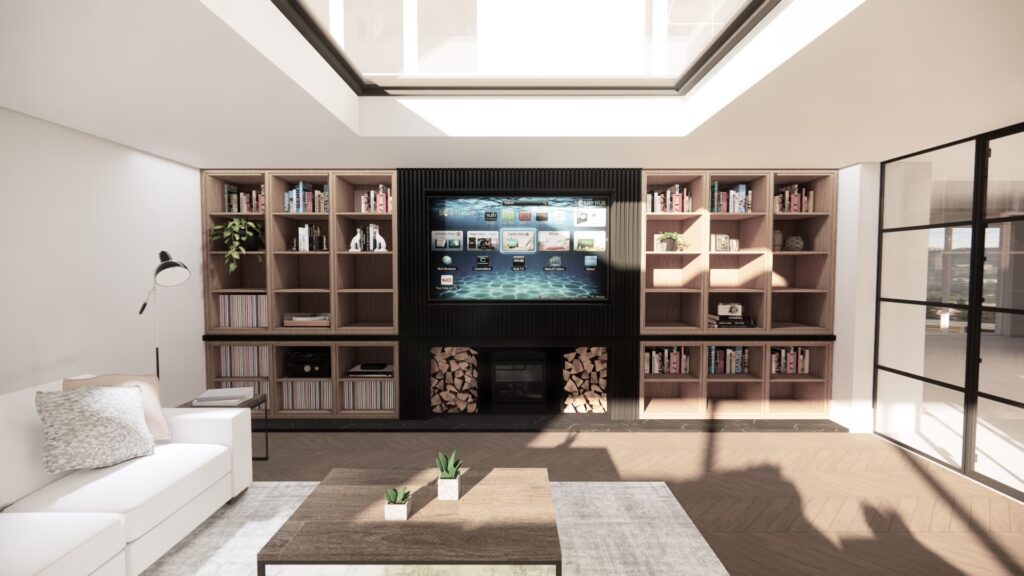
Bespoke Joinery Design
Custom made woodwork that has been designed and built specifically to fit a particular space, purpose, or design vision. Unlike off-the-shelf options; bespoke joinery is one-of-a-kind and tailored to meet both the aesthetic and functional needs of the client.
We can not only design bespoke joinery items based on your exact requirements, we can also provide detailed drawings for the appointed joiner or cabinet maker to manufacture and craft these pieces into real objects into your own individually designed space.
Our Process
Planning
Through consultation and meetings, we can provide clients with a clear and concise approach to both establishing and meeting their brief to achieve the overall end result. This continues through the life of the project and at each stage we can offer support where required.
Design
Offering a full design package, we create a concept based around the client brief adding our own experience to provide every component required to make the design a reality. Through our design expertise we will provide a solution that both meets your needs and goes beyond your imagination.
Detailed Plans
Once a client agrees the design then we will put together the layers of drawings and information required to form a complete drawing pack; allowing the design to move into the construction phase. This detailed information will allow all third-party consultants and contractors to effectively cost and deliver your project.
On-Site Project Management
Once construction has started on site we offer a both physical presence to oversee and direct the required aspects of the build, from planning and execution to monitoring progress, managing risks, and ensuring quality and safety. Key responsibilities include coordinating with various contractors, maintaining communication, tracking budgets and schedules, resolving issues as they arise, and ensuring the project meets both regulatory requirements and most important client expectations.